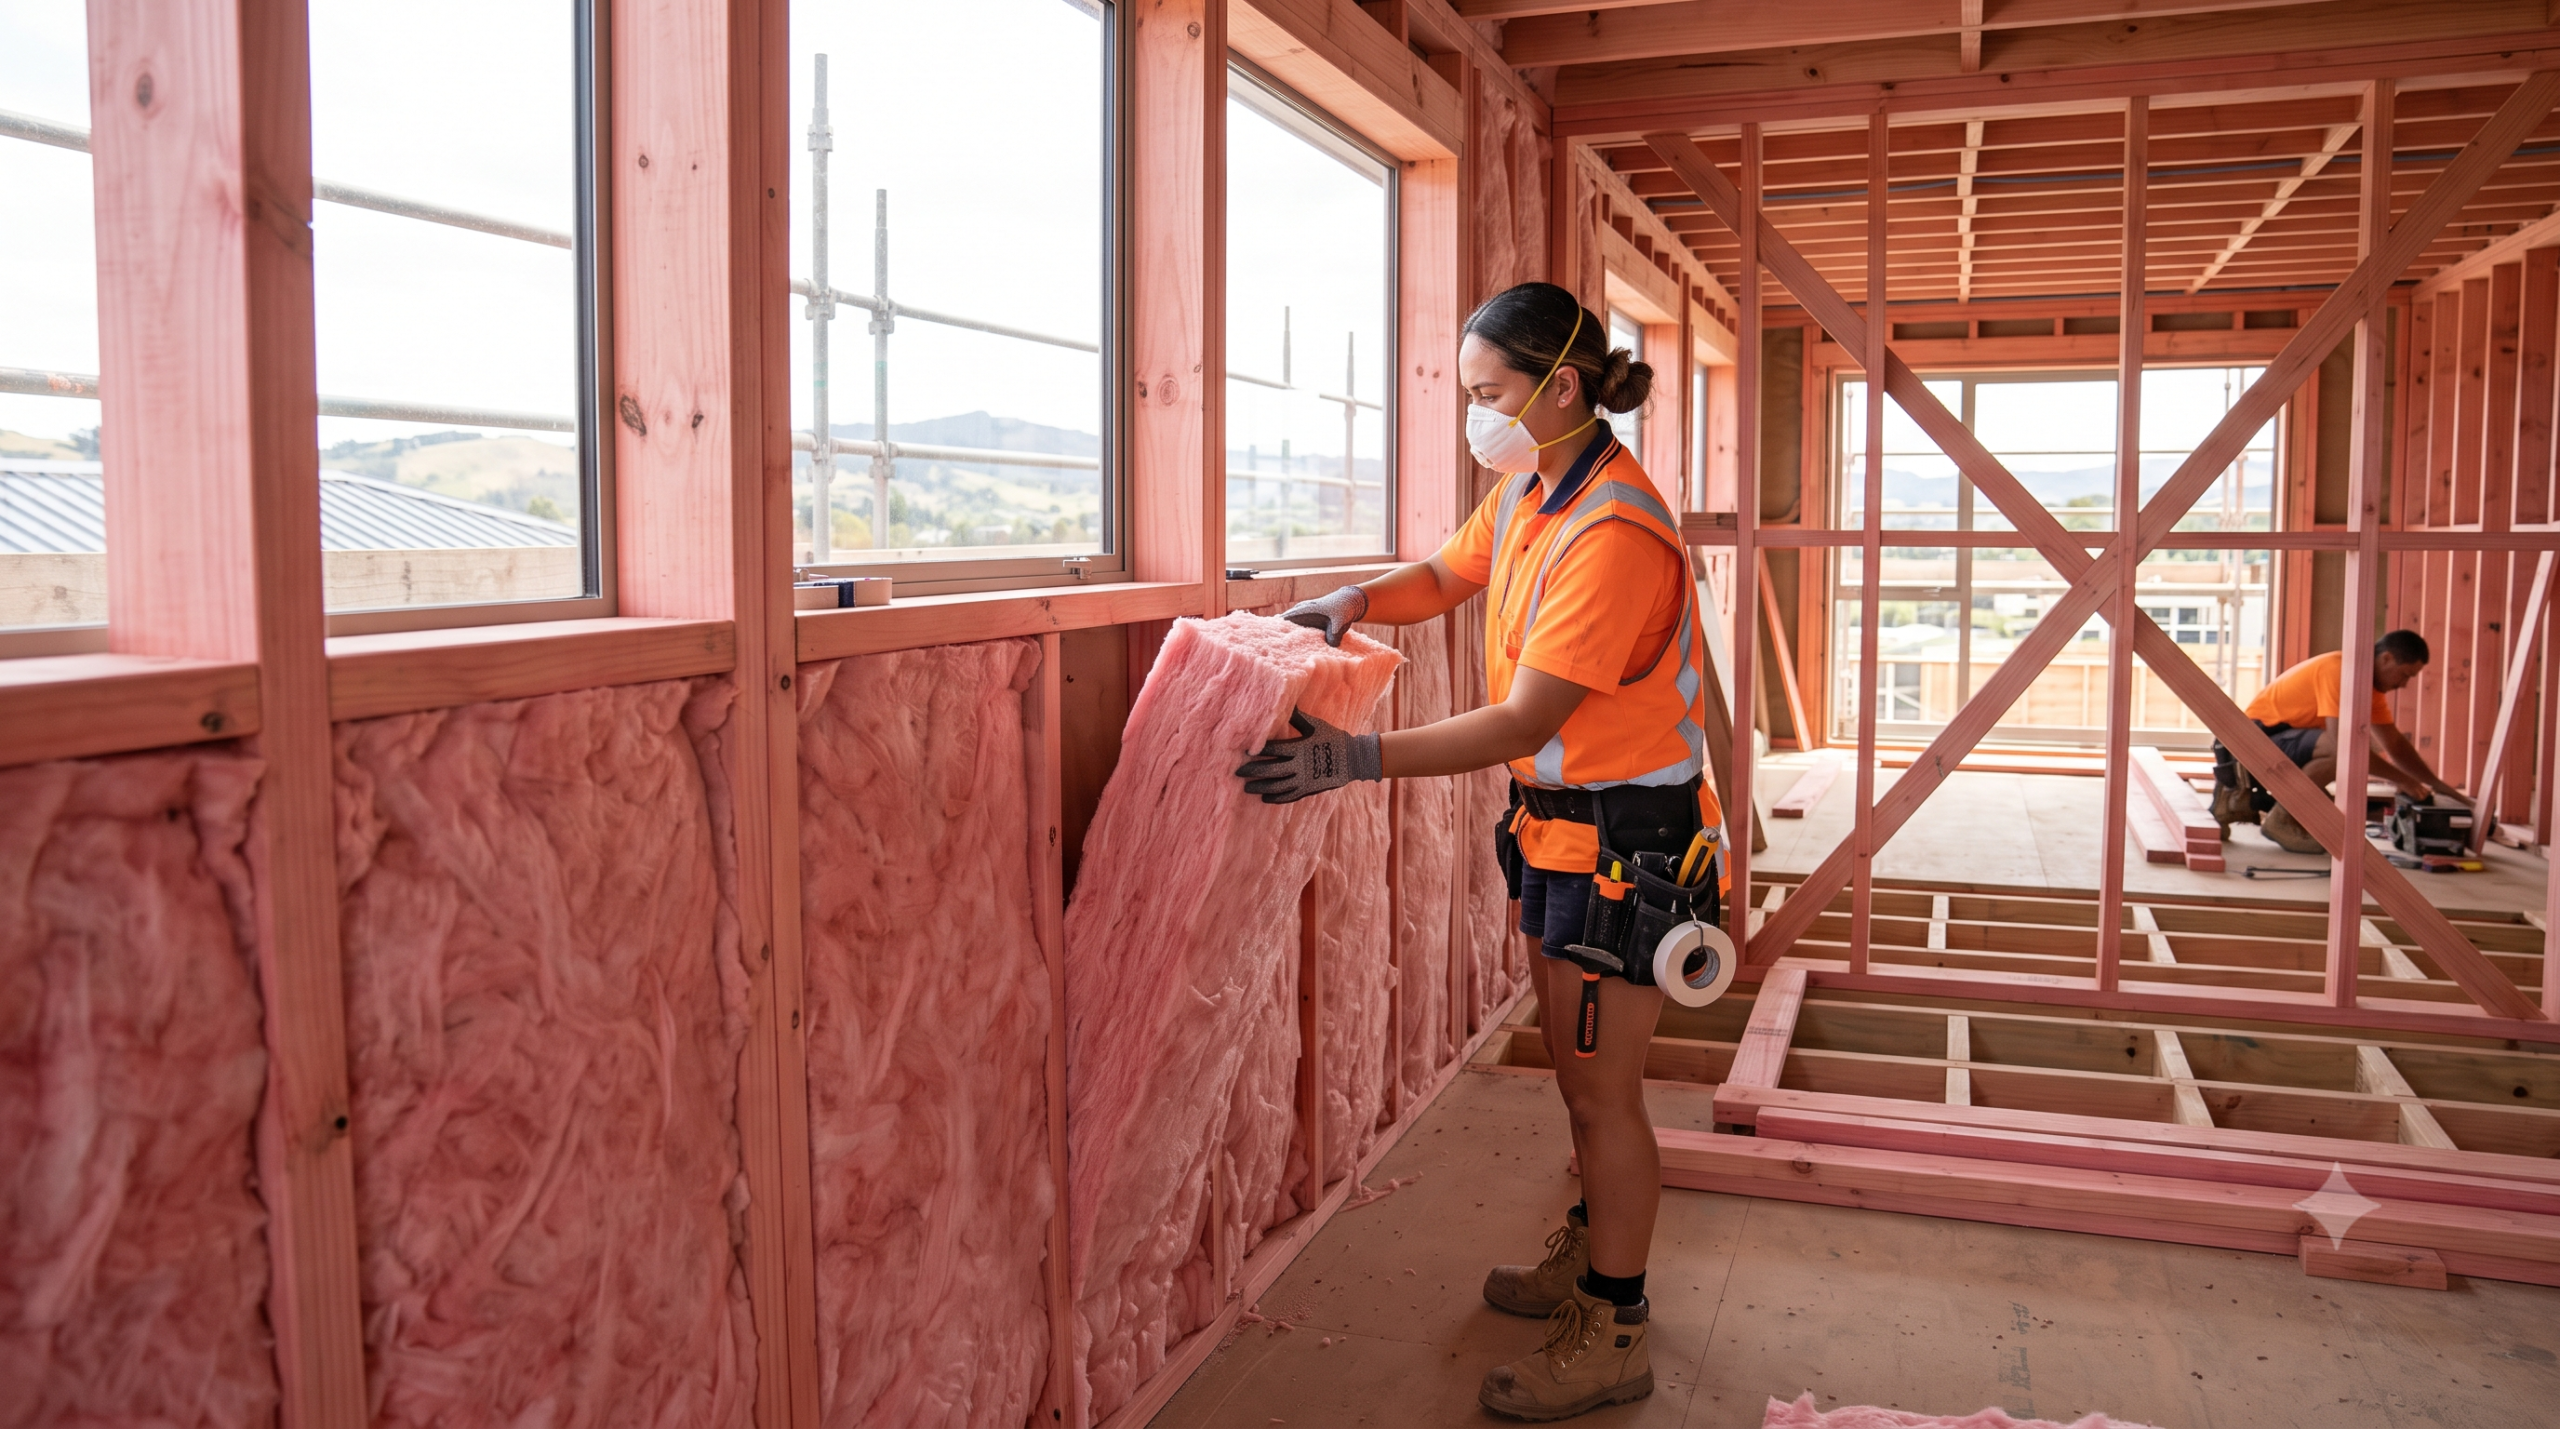
The average cost to fully insulate a standard 3-bedroom, 150m² home in New Zealand ranges from $5,000 to $9,000+ for a retrofit, and $8,000 to $14,000+ for a new build in 2026. The exact figure depends heavily on the required R-values for your climate zone and access difficulty.
Insulation is the invisible thermal blanket of your home. Historically, NZ houses were notoriously cold and damp. Recent updates to the NZ Building Code — specifically the H1 Energy Efficiency requirements — have significantly increased the amount and quality of insulation required for all new builds and major renovations.
In this guide, a Quantity Surveyor breaks down the realistic 2026 market rates for insulation and explains how the updated H1 code and climate zones dictate your structural budget.
Insulation Retrofit & Installation Costs NZ (2026)
Insulation is priced primarily by R-value (its resistance to heat flow). The higher the R-value, the thicker the material, and the higher the cost. These are Supply & Install rates using standard fibreglass or polyester batts (Pink Batts, Earthwool, Mammoth).
| Area of the House | Cost (150m² home) | QS Notes & R-Values |
|---|---|---|
| Ceiling / roof cavity | $2,000 – $4,500 | Heat rises, so ceilings carry the highest R-value (around R6.6 for housing under current H1). Often laid in two layers when retrofitting |
| Underfloor | $1,500 – $3,000 | Polystyrene panels or blanket between joists (R1.3–R1.5+ depending on floor type). Excludes ground moisture barrier |
| Wall (new build) | $2,500 – $5,000 | Fitted into open framing before GIB. R2.0 target now typically requires 140mm framing |
| Acoustic (internal) | Add $1,000 – $2,500 | High-density acoustic batts (e.g. Pink Batts Silencer) in internal walls around bathrooms and bedrooms |
QS Note: The Building Code specifies construction R-values, not the product R-value printed on the packet. An R5.0 ceiling blanket may only deliver an R4.0 construction value once framing and gaps are accounted for. Your designer calculates the product needed to hit the required construction value.
H1 and Climate Zones: How the Code Sets Your R-Values
New Zealand is divided into six climate zones for H1 compliance. Auckland sits in Zone 2; Queenstown and Central Otago are in the coldest Zone 6. Warmer northern zones require less insulation than colder southern zones, so there is no single national R-value.
As a general guide for housing under the current H1 requirements:
- Roof / ceiling: around R6.6
- Walls: around R2.0 (typically requiring 140mm framing)
- Windows & doors: R0.46 or higher (up to R0.50 in the coldest zones)
- Slab-on-grade floor: around R1.5
The updated H1/AS1 (6th edition) took effect in late 2025, with a transition period allowing the previous edition to be used for consents lodged before late November 2026. Because R-values vary by zone and there are several compliance pathways (Schedule, Calculation, and Modelling methods), your architect or designer confirms the exact figures for your specific site at consent stage.
Important: H1 applies to new builds and consented renovation work. The Healthy Homes Standards for rental properties are a separate set of rules — covered further below.
The Hidden Cost Drivers
Insulation budgets rarely increase due to the material cost itself. The real cost drivers are structural dependencies and site conditions:
1. The H1 framing impact (140mm vs 90mm)
To meet the higher wall R-value, exterior wall insulation must be thicker. Standard 90mm framing is often too narrow to hold these batts without compressing them (which destroys their thermal performance). Designers therefore specify 140mm framing for exterior walls — which increases your timber, and can flow through to foundation and truss costs. This is the single biggest hidden cost of the H1 changes. See: [Timber Framing Cost NZ (2026)]
2. Old insulation removal and disposal ($800 – $1,500+)
Retrofitting an older home, you cannot simply lay new batts over old, degraded, or rodent-affected insulation (such as old loose-fill paper). A professional team must vacuum, bag, and dispose of the old material at commercial tipping rates before laying new batts.
3. Tight access
A very low-pitched roof, or under-floor clearance below about 400mm, prevents installers from working safely. In severe cases, roofing or floorboards must be lifted to install insulation — turning a $3,000 insulation job into a far larger one. Have access assessed before you budget.
Frequently Asked Questions
Do I need building consent to install insulation?
Retrofitting ceiling or underfloor insulation in an existing home without altering structure does not require consent. However, you cannot retrofit insulation into exterior walls without removing the wall linings — and removing and replacing exterior wall linings requires a Building Consent to ensure the building wrap and structural bracing are not compromised. See: [Building Consent Cost NZ (2026)]
What is the Healthy Homes Standard for rentals?
Rental properties must meet the Healthy Homes Standards, which require minimum ceiling and underfloor insulation levels, a fixed heating source, a ground moisture barrier, and adequate ventilation. These are separate from the H1 Building Code and apply to existing rentals. Financial penalties can apply for non-compliance — confirm current requirements and penalties at tenancy.govt.nz.
Can I install insulation myself to save money?
Yes, ceiling and underfloor insulation is a common DIY task. However, if you compress the batts, leave gaps, or cover downlights (a fire risk) or ventilation points, the insulation will underperform or fail inspection — and can cause condensation and mould. Correct fit matters more than the product grade.
Does more insulation reduce my heating bills?
Yes. Insulation is one of the highest-return investments in a home. A well-insulated house holds heat far longer, reducing how hard your heat pump or heating source has to work. The upfront cost is offset over time by lower running costs and a warmer, drier, healthier home. See: [Heat Pump Installation Cost NZ (2026)]
Why did the H1 changes make new builds more expensive?
The higher wall R-value often requires 140mm framing instead of 90mm, increasing timber costs and sometimes flowing through to foundations and trusses. Ceilings require more insulation depth, and windows must meet higher thermal ratings (double glazing to a minimum standard). Together these add cost — but produce a warmer, cheaper-to-run home over its life.
Summary: Insulation Cost NZ 2026
| Item | Cost |
|---|---|
| Full retrofit (150m² home) | $5,000 – $9,000+ |
| Full new build (150m² home) | $8,000 – $14,000+ |
| Ceiling / roof cavity | $2,000 – $4,500 |
| Underfloor | $1,500 – $3,000 |
| Wall (new build) | $2,500 – $5,000 |
| Acoustic (internal) | + $1,000 – $2,500 |
| Old insulation removal | $800 – $1,500+ |
For adjacent framing and fit-out budgeting: